
CCTV installation and network design for a building
Covering elevator zones and car parking areas
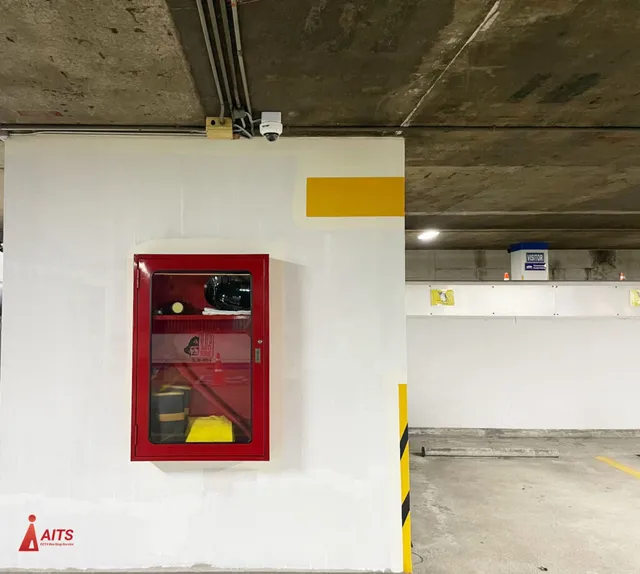
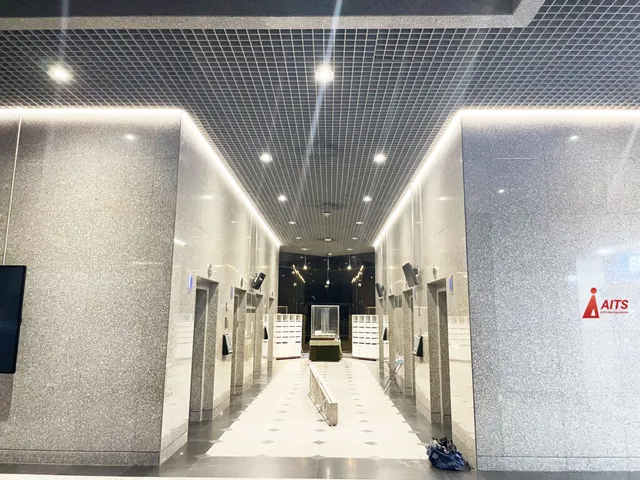
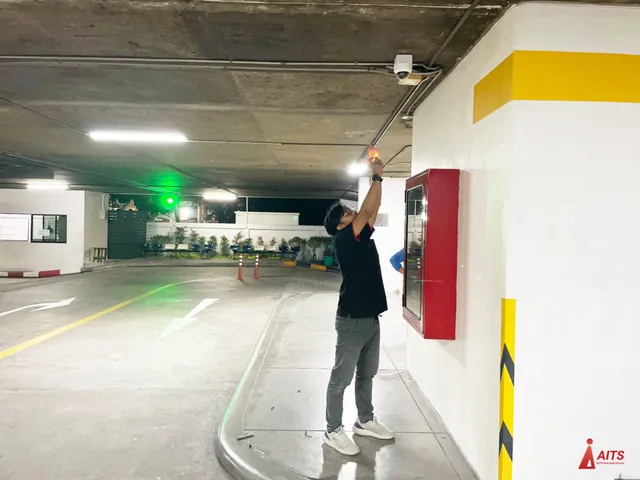
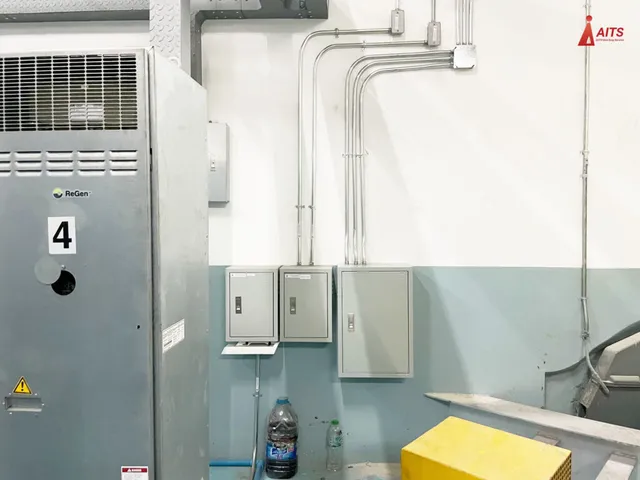
This project involvesCCTV system installationalongsidenetwork infrastructure designfor medium-to-large buildings, including important areas such aselevator zonesandand car parking areas,which require higher security standards than general areas.
From a technician’s perspective, this work requires a complete system approach. Beyond adding cameras, the design must deliverclear images, reliable operation and usable recorded footage.
System design principles
- Analyze the flow of people and vehicles within the building.
- Separate risk zones: entrances and exits, elevators, parking spaces and main walkways.
- Design a network that supports many cameras without affecting other building systems.
Important technical details
- UseWide-angle IP cameras with WDRfor areas with contrasting light levels, such as elevator lobbies and ramps.
- CamerasIR / Low Lightfor parking areas, with clear images even in low light.
- Position cameras to capture the direction of movement as well as faces.
- Route LAN and fiber cables along the building structure to reduce interference.
- Separate the network intoCCTV / Building System / Tenant Network
- Configurethe NVR and storageto support continuous recording over multiple days.
After installation, footage was tested in every zone, particularly during peak hours, to ensure smooth video and complete event recording.
This system was designed for the building’s actual needs, considering security, future expansion and long-term maintenance.
— Let AITS Set the Standard —
📞Design and install your smart home with us
Call:02-878-2951 ext. 100
LINE: @aitscctv
Facebook: fb.com/aitscctv
🛒 Lazada: AITS Official Store
🌐 Website: www.aitscctv.com
This project involved CCTV installation and network system design for a building, including critical areas such as elevators and car parking zones.
From a technician’s perspective, building-scale systems require more than simply adding cameras. The focus must be on coverage, stability, and real-world usability.
System design approach
- Analyzed people and vehicle movement throughout the building
- Identified high-risk zones: entrances, elevators, parking areas, main corridors
- Designed a network infrastructure capable of handling large CCTV traffic reliably
Key technical highlights
- Wide-angle IP cameras with WDR for areas with changing light conditions (elevator lobbies and ramps)
- Low-light and IR cameras for parking areas
- Camera placement focused on capturing movement direction and incident context
- Structured LAN and fiber cabling aligned with building architecture
- Network segmentation for CCTV, building systems, and tenant networks
- Proper NVR and storage configuration for long-term recording
All systems were tested during peak usage periods to ensure smooth video streams and reliable recording across all zones.
This is a professionally designed CCTV and network solution tailored for building environments, emphasizing security, scalability, and operational reliability.
⭐ Overall Recommendation
For buildings requiring professional CCTV systems covering elevators and car parking, combined with a well-designed network infrastructure, AITSCCTV delivers solutions that meet real operational and safety standards.
— Let AITS Set the Standard —
📞Design and install your smart home with us
Call:02-878-2951 ext. 100
LINE: @aitscctv
Facebook: fb.com/aitscctv
🛒 Lazada: AITS Official Store
🌐 Website: www.aitscctv.com